
Kitchen Remodeling Services in Phoenixville, PA
Get in Touch With Us
Kitchens Built Around How You Live
Thoughtfully planned kitchen renovations designed for function, flow, and everyday use.
What Homeowners Are Saying

D&R Home Solutions just completed a full master bathroom and closet remodel for us. We were satisfied with the entire process. Chris was so professional and knowledgeable and his subcontractors were top notch. The project was completed timely and within budget. The finished project is absolutely stunning. We highly recommend D&R and will use them again in the future.

D&R Home Solutions and Chris DiValentino just completed the refurbishment of our 30 year old finished basement. His pricing was competitive and fair for the scope of work proposed. Chris laid out a master schedule and adhered to it through completion. His Subs were all professional, courteous, and respectful of our home. The attention to detail in all the work was top notch. Chris even came in after completion to have the areas involved professionally cleaned. I’m pleased to assess the overall job at a 5/5.

We had our master bathroom renovated and couldn’t be happier with the result! Chris was fantastic throughout the entire process – from getting us started to keeping everything organized, staying on schedule, and making sure every detail was done right. His professionalism and communication made the whole experience smooth and stress-free. We’d highly recommend Chris and his team for any home project, and we can’t wait to work with them again!

The D&R team did a phenomenal job transforming our walk-up attic into a beautiful new bedroom for our daughter. Chris was attentive to all our questions and concerns, and he provided a clear schedule outlining each phase of the project. We’re extremely happy with the results and can’t recommend D&R highly enough.

We recently hired D&R Home Solutions (Chris) for a bathroom remodel. It was a complete gut job that required extra electrical and plumbing (hello fancy heated tile floors and jacuzzi type tub!) work to get the bathroom we wanted within the limited space of our home. Chris coordinated all the appointments from bathroom fixture selections to township inspections. He consistently kept us updated with any changes to the schedule. We were extremely pleased with how the bathroom turned out and the quality of the work by all the contractors.

Chris and his team did an excellent job fixing a leak in our tub and replacing the drywall. They were flexible with scheduling, easy to communicate with, and made the whole process stress-free. The work was done quickly, with great attention to detail, and at a very fair price. We’re really happy with the results and would absolutely recommend Chris and his team to anyone in need of reliable, quality work.

Very happy with our new first floor office. Chris and his team were a pleasure to work with. The project was done on time and to satisfaction.

Always a great experience with Chris and his team! They always have great insight, offer options based on budget, and even tell me when I don’t need something. Tough to find someone who provides great quality at a fair price that you can trust. They’ve upgraded our bathrooms, kitchen and other little things around the house. Can’t see myself ever working with another home solutions company!

We recently hired Chris and the D&R Home Solutions team for various repairs, and they exceeded all expectations. Their workmanship was outstanding, the attention to detail impeccable, and communication throughout the project was seamless. Every task was handled with professionalism, care, and expertise, leaving our home in perfect condition. Chris and team completed the job on time, within budget, and left the remediated areas spotless. We are thoroughly impressed and couldn’t be happier with the results. I highly recommend D&R Home Solutions to anyone in need of quality, reliable work. You certainly won’t be disappointed!

We had a great experience working with D&R Home Solutions on our bathroom remodel! Chris helped us answer any questions and concerns we had during planning through construction. He coordinated communications and deliveries among the different contractors, and was frequently on-site himself to discuss the project with them. He kept us up to date on schedule changes while still completing the project on time. We are very happy with how our new bathroom came out and will definitely keep Chris in mind for future home projects!

Chris and his team were easy to work with, very flexible, transparent, finished ahead of schedule, and the finished product looked fantastic. I’ll be giving him a call whenever I need work done on my house.

D&R is a go to for home improvements! We redid our bathroom with new counters, lights and mirrors and had all our doors updated with the same handles and joints. Chris understood all our needs and gave us a competitive quote that came in on budget and consistent with our time expectations! The crew was nice, clean and when done had completed every our liking. I will definitely call the them again for any additional home improvements! Thanks, Chris!

Chris and his team were great to work with! Chris was always very responsive and on top of things throughout the course of our project planning and through the construction/renovation process. His team worked quickly and efficiently, and we are very happy with the result. We would highly recommend Chris and D&R!
Kitchen Remodel
Our kitchen remodeling services are designed to create spaces that feel purposeful, efficient, and tailored to how your household functions day to day. We begin with detailed planning that considers layout, workflow, storage needs, and how the kitchen connects to surrounding spaces. This planning phase helps guide decisions around cabinetry, countertops, appliances, lighting, flooring, and finishes before construction begins.
Throughout the project, we coordinate the many moving parts involved in a kitchen renovation to keep the process organized and clear. By focusing on preparation and communication upfront, we aim to reduce surprises during construction and deliver a kitchen that feels cohesive, functional, and thoughtfully executed. The end result is a kitchen that supports everyday living while fitting naturally within the overall design of your home.
Where a Kitchen Budget Actually Goes
Cabinetry is usually the largest single line, followed by countertops, then labor. Appliances feel expensive because you shop for them, but they are rarely the thing that moves a kitchen budget. What moves it is whether walls come down, whether plumbing and gas relocate, and whether the electrical panel can carry what the new layout asks of it. We price those three questions before anything else, because they decide the range the rest of the project lives in.
Layout Comes Before Finishes
Most people start with the finishes, because that is the fun part and it is what fills a inspiration folder. We start with how the room is used. Where you set groceries down. Whether two people cook at once. How far the trash is from the prep counter. Those answers set the layout, and the layout sets which finishes even make sense. A beautiful kitchen with a bad work triangle annoys you every day for a decade.
Lead Times Set the Schedule
Cabinets are the long pole on almost every kitchen. Semi custom typically runs six to ten weeks, full custom longer, and stone is templated only after the cabinets are set. That order cannot be rushed, so the schedule is built backward from the cabinet delivery date. We confirm that date before demolition rather than after, which is the difference between a kitchen that is out of use for eight weeks and one that drags to fourteen.
Living Without a Kitchen
We set up a temporary kitchen before demolition starts. Fridge, microwave, a work surface and a sink within reach, usually in a dining room or garage. It takes an hour to arrange and it changes how the whole project feels. You also get a schedule marking which weeks are loud, which are dusty, and which are quiet because we are waiting on an inspection or a delivery.
Thinking about resale rather than staying put? Our guide on boosting your home value with a kitchen renovation covers which upgrades buyers actually notice.
Kitchen Remodeling in Phoenixville and Nearby Towns
A lot of the kitchens we remodel in Phoenixville sit in houses with good bones and a layout drawn for a different decade. A wall between the kitchen and dining room, a pantry that is really a closet, and a single run of base cabinets doing all the work. Our kitchen remodeling services in Phoenixville and the nearby boroughs start with what the structure and the existing services will allow, then move to the design.
Cabinetry, Countertops and Where Craftsmanship Shows
Cabinetry is where a kitchen is won or lost. Doors that line up, drawers that close the same way across the whole run, and filler pieces scribed to a wall that is not straight. None of that shows in a photograph and all of it shows when you live there. Countertop installation follows the cabinets, templated after they are set rather than from a drawing, which is why that order never gets rushed.
What the Estimate Covers
The estimate is written and itemized. Demolition, framing changes, electrical, plumbing, cabinetry, countertop installation, flooring, tile and finish work each appear on their own line, with an allowance wherever a selection is still open. You can read the quote, compare it against another contractor, and see where the money actually goes instead of taking a single figure on trust.
Kitchen and Bath as One Project
A kitchen remodel often arrives alongside a bathroom remodel, or a wider home remodeling plan that includes both. Running a kitchen and bath together shares the demolition, the permits and the trade scheduling, which usually lands cheaper than two separate jobs and compresses the disruption into one stretch. We work as a general contractor, so the whole thing runs on one schedule with one person accountable for it.
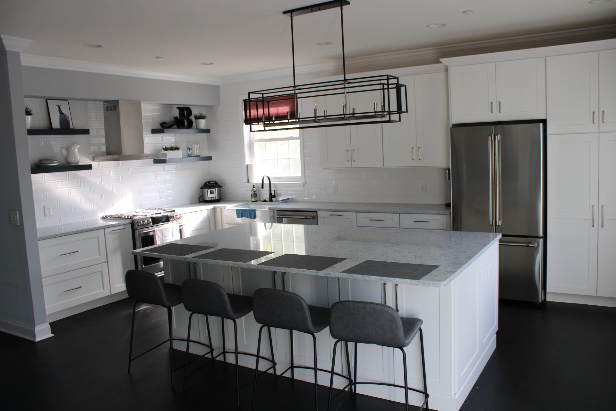
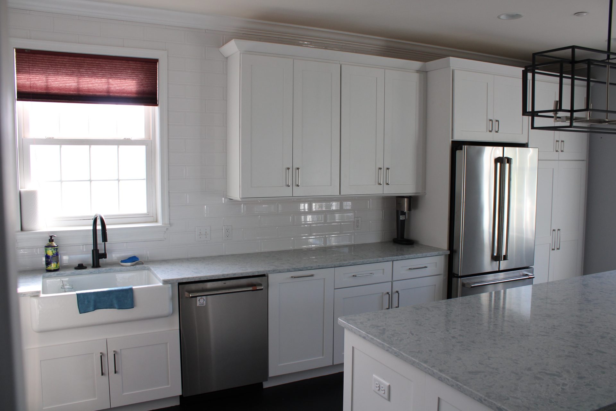
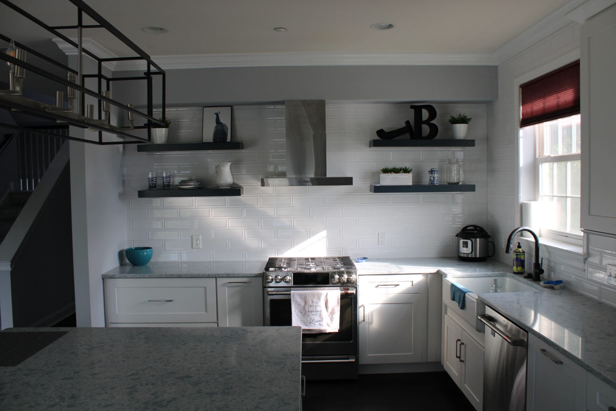
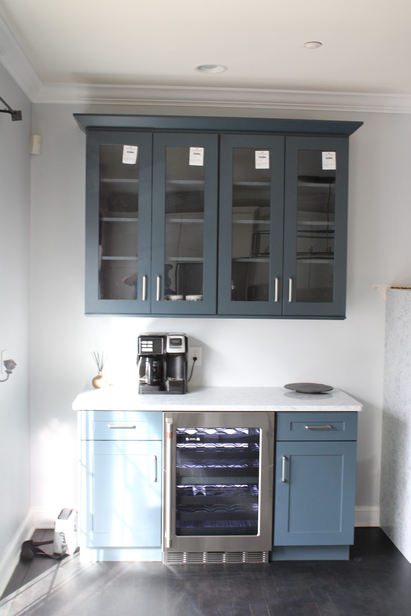
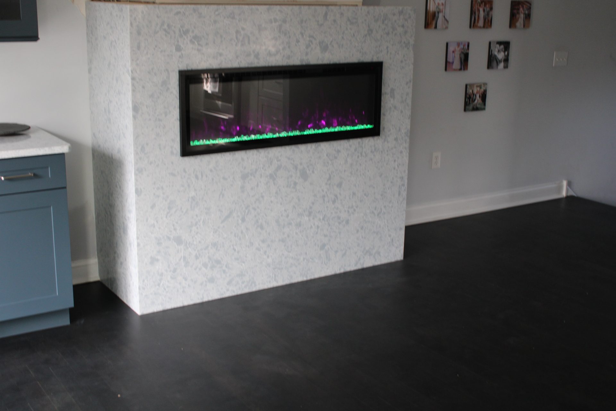
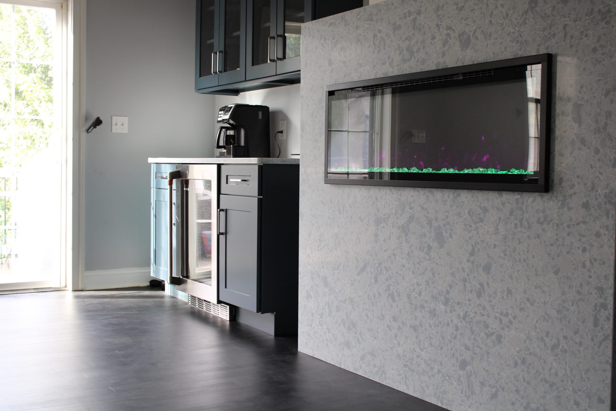
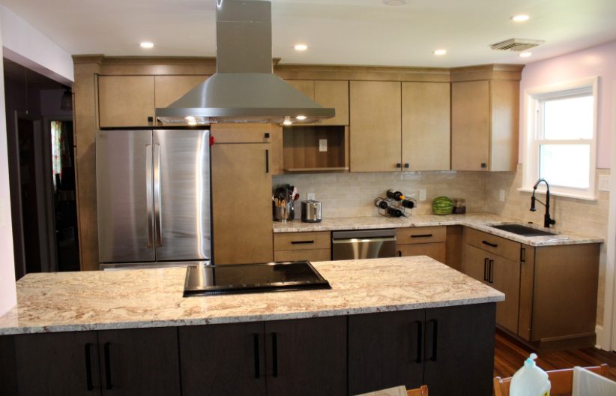
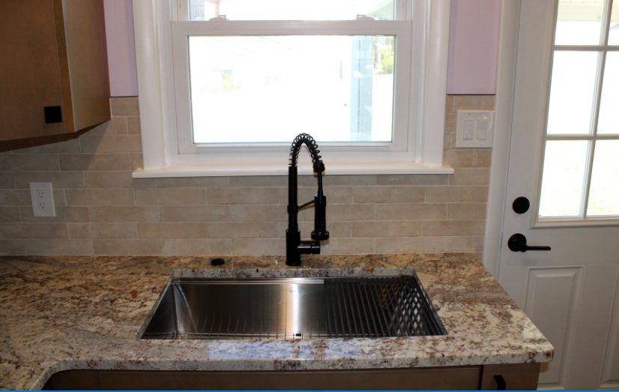
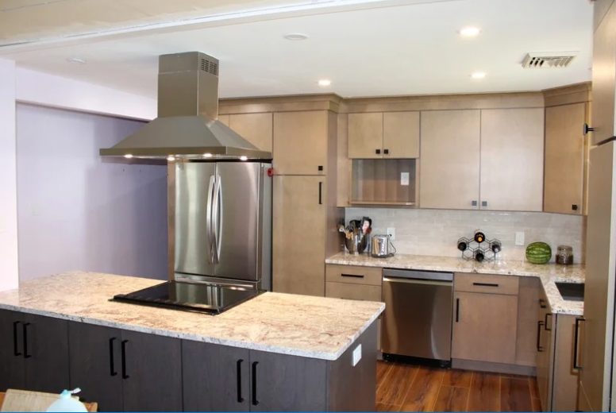
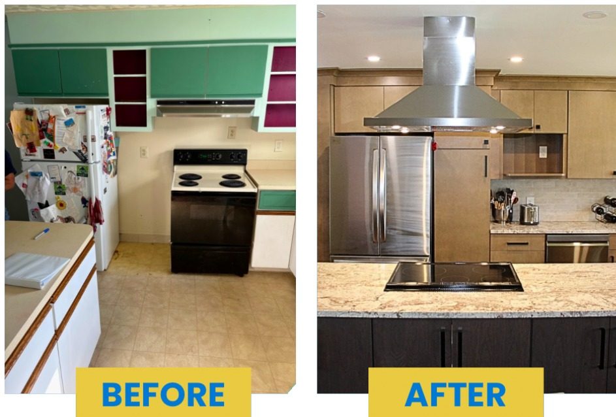
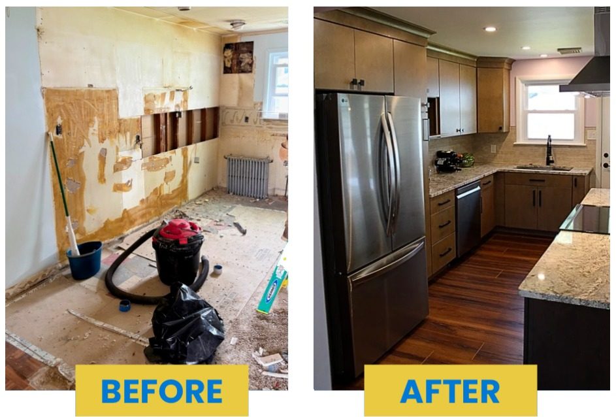
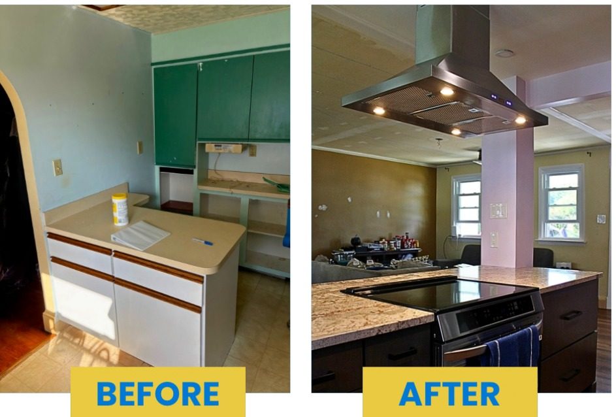
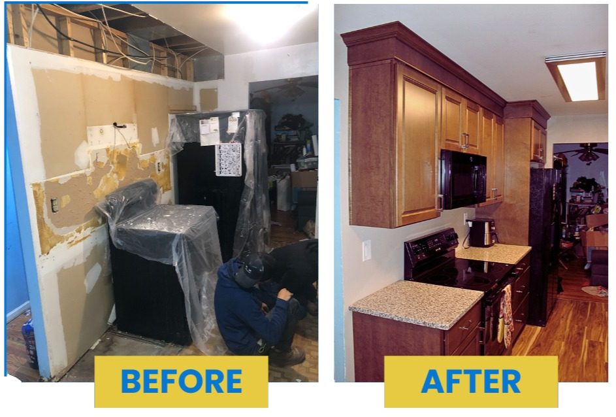
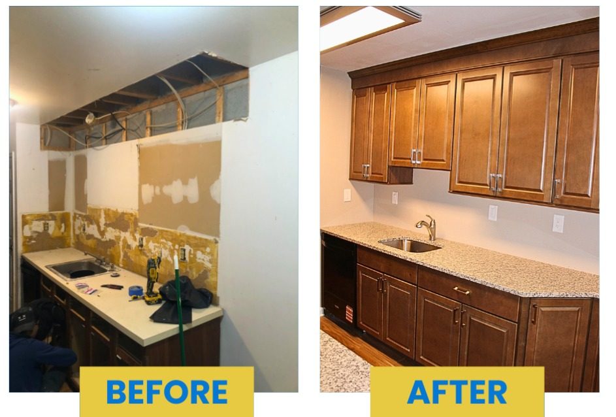
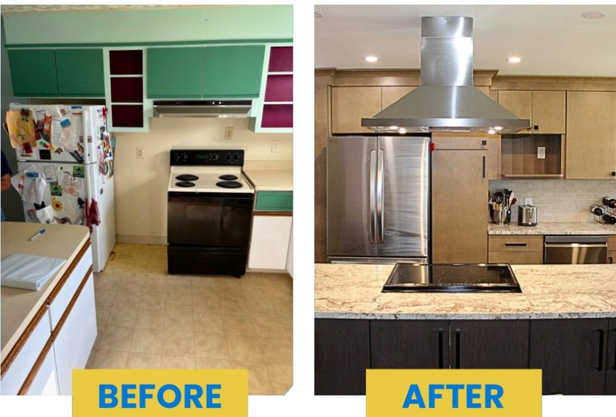
Kitchen Project Gallery
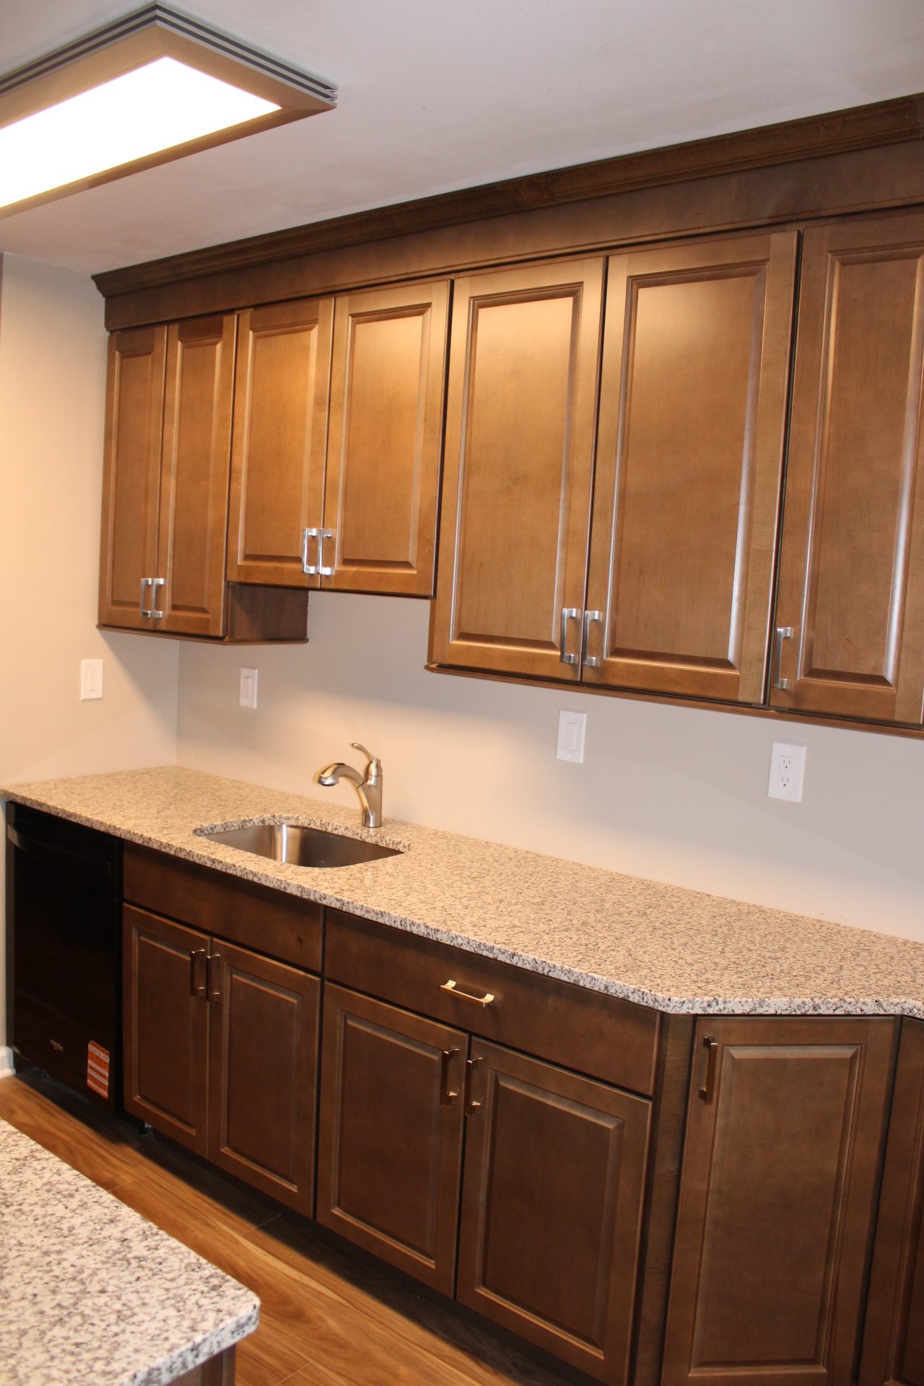
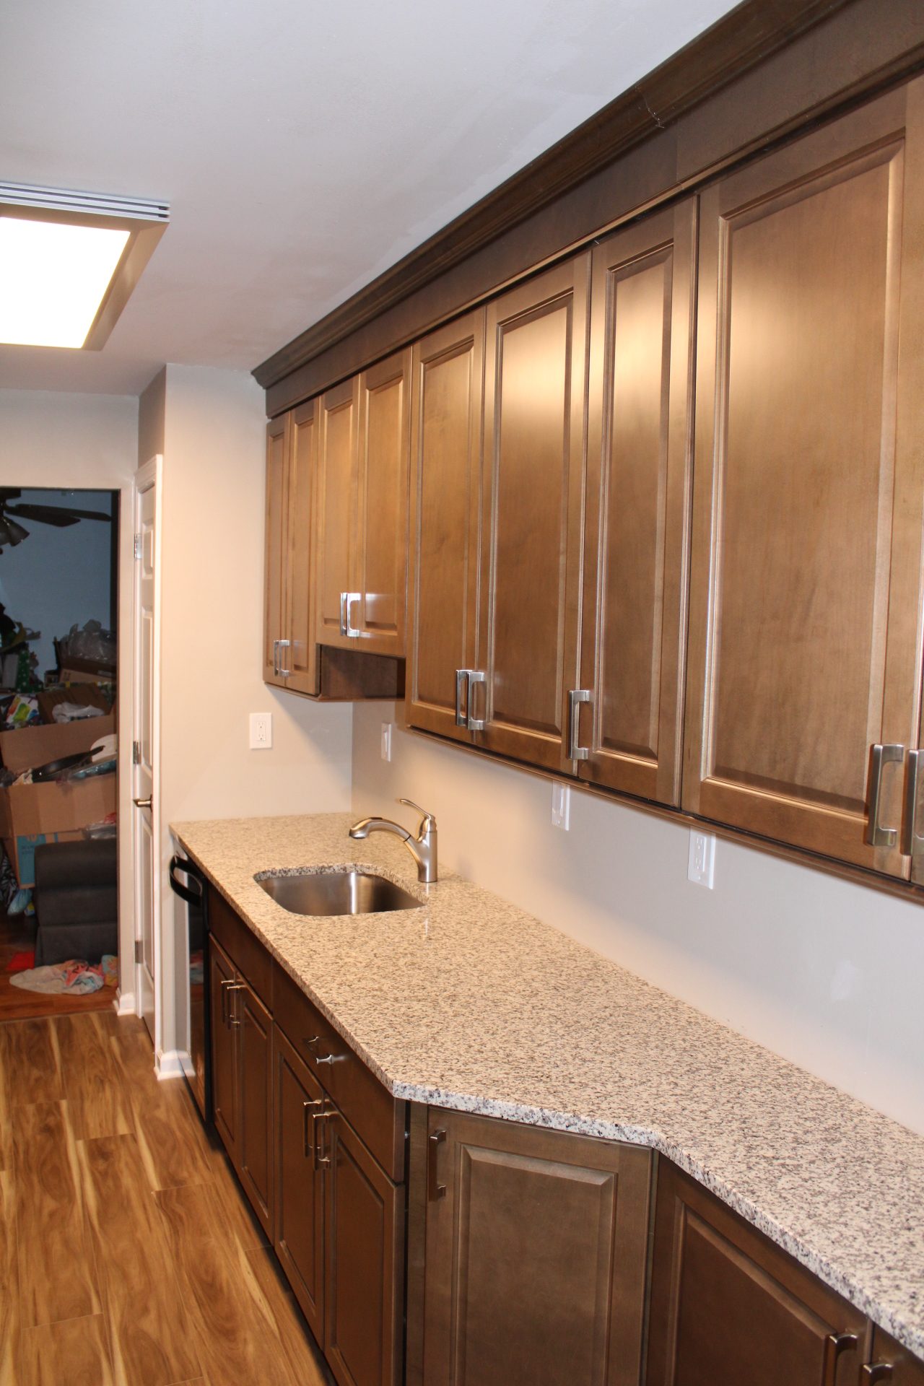
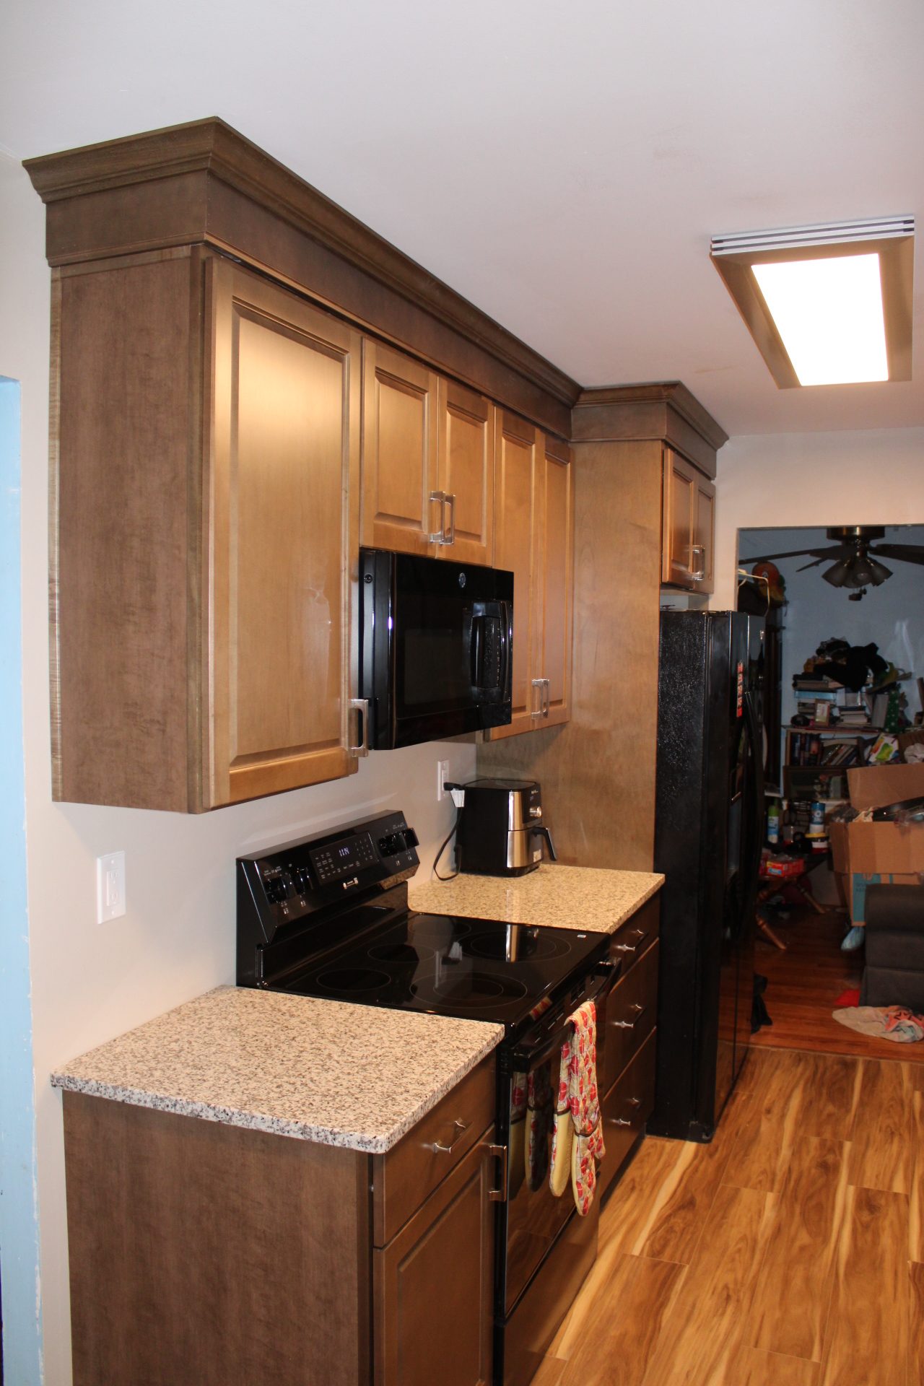
Our Kitchen Remodeling Process
1

Consult
Discuss your kitchen goals, layout needs, and how the space is used day to day.
2

Plan
Define layout, materials, and scope through detailed planning before construction begins.
3

Build
Execute the renovation with organized coordination and clear communication.
Let’s Plan Your Kitchen
Schedule a free consultation to discuss your kitchen goals, layout, and next steps.