
Custom Home Additions in Phoenixville, PA
Get in Touch With Us
Add Space With Confidence
Structured planning and coordination for complex home addition projects.
What Homeowners Are Saying

D&R Home Solutions just completed a full master bathroom and closet remodel for us. We were satisfied with the entire process. Chris was so professional and knowledgeable and his subcontractors were top notch. The project was completed timely and within budget. The finished project is absolutely stunning. We highly recommend D&R and will use them again in the future.

D&R Home Solutions and Chris DiValentino just completed the refurbishment of our 30 year old finished basement. His pricing was competitive and fair for the scope of work proposed. Chris laid out a master schedule and adhered to it through completion. His Subs were all professional, courteous, and respectful of our home. The attention to detail in all the work was top notch. Chris even came in after completion to have the areas involved professionally cleaned. I’m pleased to assess the overall job at a 5/5.

We had our master bathroom renovated and couldn’t be happier with the result! Chris was fantastic throughout the entire process – from getting us started to keeping everything organized, staying on schedule, and making sure every detail was done right. His professionalism and communication made the whole experience smooth and stress-free. We’d highly recommend Chris and his team for any home project, and we can’t wait to work with them again!

The D&R team did a phenomenal job transforming our walk-up attic into a beautiful new bedroom for our daughter. Chris was attentive to all our questions and concerns, and he provided a clear schedule outlining each phase of the project. We’re extremely happy with the results and can’t recommend D&R highly enough.

We recently hired D&R Home Solutions (Chris) for a bathroom remodel. It was a complete gut job that required extra electrical and plumbing (hello fancy heated tile floors and jacuzzi type tub!) work to get the bathroom we wanted within the limited space of our home. Chris coordinated all the appointments from bathroom fixture selections to township inspections. He consistently kept us updated with any changes to the schedule. We were extremely pleased with how the bathroom turned out and the quality of the work by all the contractors.

Chris and his team did an excellent job fixing a leak in our tub and replacing the drywall. They were flexible with scheduling, easy to communicate with, and made the whole process stress-free. The work was done quickly, with great attention to detail, and at a very fair price. We’re really happy with the results and would absolutely recommend Chris and his team to anyone in need of reliable, quality work.

Very happy with our new first floor office. Chris and his team were a pleasure to work with. The project was done on time and to satisfaction.

Always a great experience with Chris and his team! They always have great insight, offer options based on budget, and even tell me when I don’t need something. Tough to find someone who provides great quality at a fair price that you can trust. They’ve upgraded our bathrooms, kitchen and other little things around the house. Can’t see myself ever working with another home solutions company!

We recently hired Chris and the D&R Home Solutions team for various repairs, and they exceeded all expectations. Their workmanship was outstanding, the attention to detail impeccable, and communication throughout the project was seamless. Every task was handled with professionalism, care, and expertise, leaving our home in perfect condition. Chris and team completed the job on time, within budget, and left the remediated areas spotless. We are thoroughly impressed and couldn’t be happier with the results. I highly recommend D&R Home Solutions to anyone in need of quality, reliable work. You certainly won’t be disappointed!

We had a great experience working with D&R Home Solutions on our bathroom remodel! Chris helped us answer any questions and concerns we had during planning through construction. He coordinated communications and deliveries among the different contractors, and was frequently on-site himself to discuss the project with them. He kept us up to date on schedule changes while still completing the project on time. We are very happy with how our new bathroom came out and will definitely keep Chris in mind for future home projects!

Chris and his team were easy to work with, very flexible, transparent, finished ahead of schedule, and the finished product looked fantastic. I’ll be giving him a call whenever I need work done on my house.

D&R is a go to for home improvements! We redid our bathroom with new counters, lights and mirrors and had all our doors updated with the same handles and joints. Chris understood all our needs and gave us a competitive quote that came in on budget and consistent with our time expectations! The crew was nice, clean and when done had completed every our liking. I will definitely call the them again for any additional home improvements! Thanks, Chris!

Chris and his team were great to work with! Chris was always very responsive and on top of things throughout the course of our project planning and through the construction/renovation process. His team worked quickly and efficiently, and we are very happy with the result. We would highly recommend Chris and D&R!
Home Additions
Home additions are among the most complex renovation projects and often come into consideration when a growing family needs more space and is weighing the decision between expanding their current home or moving to a larger one. A well-planned addition can provide the extra room needed to support changing lifestyles without the disruption of relocating. Our home addition services are guided by a structured project management approach that emphasizes planning, alignment, and communication from the very beginning.
We work through scope definition, layout considerations, and coordination details early in the process to ensure the new space supports both immediate needs and long-term use. Throughout the project, we focus on keeping the process organized and manageable by addressing sequencing, coordination, and integration with the existing structure. The goal is to create an addition that feels cohesive with the original home while providing functional, thoughtfully designed space for everyday family life. By prioritizing planning and structure, home additions are executed with clarity and confidence at every stage.
What a Home Addition Actually Involves
An addition is not a larger remodel. You are extending the footprint or the height of the house, which means footings, framing, a roof tie-in and new mechanical runs. The existing structure has to carry loads it was never designed for, so the first question is always what the house can take. We answer that before anyone draws a floor plan, because it decides everything that follows.
The Additions We Build Most
Most projects around Phoenixville fall into a few shapes. A bump out adds eight to fifteen feet to a kitchen or a primary bedroom and is the least disruptive to live through. A full rear addition adds a room or two at ground level and often reworks the kitchen at the same time. A second story addition doubles the floor area without touching the yard, and it is the one that depends most on what the existing foundation can carry. An in-law suite adds a bedroom, a full bathroom and sometimes a small kitchen, usually with its own entrance.
Zoning and Permits Come First
Every addition here needs a building permit, and most need zoning review before that. Setback rules decide how close you can build to a property line. Impervious surface limits decide how much of the lot can be covered at all. Those two rules stop more addition plans than budget does, and they are worth checking before anyone spends money on drawings. We file the applications, book the inspections and hold the approvals, so you are not the one chasing a township office.
Add On, or Move
Most people weigh an addition against moving. Moving carries transfer tax, agent fees, a new mortgage at whatever rate is current, and the upheaval itself. An addition keeps the school district, the neighbors and the rate you already have. It is not automatically the cheaper answer, but it is rarely compared honestly, because the cost of moving arrives spread across a dozen line items while the cost of an addition arrives as one number.
How Long It Takes
A bump out typically runs eight to twelve weeks from permit approval. A full rear addition runs twelve to twenty. A second story runs sixteen to twenty six and includes a stretch where the house is open to the weather, which is why sequencing matters more here than on any other job. We plan around that window, and we do not open a roof until the materials with the longest lead times are confirmed and on order.
Living in the House While It Happens
Most families stay put. We seal the work area, run dust control, and keep a bathroom and the kitchen usable wherever the plan allows it. Where it does not, you hear that at the planning stage rather than three weeks in. You get a schedule showing which weeks are loud, which weeks are dusty, and which weeks nobody is on site because we are waiting on an inspection.
One Project Manager, Start to Finish
Every addition runs through one project manager. Framing, roofing, electrical, plumbing, insulation, drywall and finish work are coordinated against a single schedule, and the subcontractors work to that schedule rather than their own. D&R Home Solutions was founded by a certified Project Management Professional, and on a job this size that is the part homeowners notice most.
Still deciding whether an addition is the right move? Our guide to a successful home addition project walks through the choices that matter before anything is drawn.
Home Additions in Phoenixville and the Surrounding Boroughs
Phoenixville is a borough, and the townships around it each run their own zoning. An addition that clears review in Phoenixville can need a different setback a few miles away, so we check the rules for your address before the design starts rather than after. We handle home additions in Phoenixville and across the nearby communities, and the permit path is part of the quote, not a surprise that arrives later.
What Your Estimate Actually Covers
Every estimate is written, itemized and tied to a scope you can read. Framing, roofing, windows, insulation, drywall, flooring, electrical and plumbing each appear as their own line, with an allowance where a selection has not been made yet. You can compare our quote against another contractor line by line, which is the point. A single lump sum hides where the money goes and makes craftsmanship impossible to price honestly.
When an Addition Turns Into a Wider Remodel
Additions rarely stay in their own footprint. Opening a wall to the new space usually means the kitchen remodel you were putting off is now the sensible moment, because the cabinetry run changes anyway. A new bedroom often brings a bathroom remodel with it. Because we work as a general contractor rather than a single trade, the addition, the kitchen and the bath can run as one project on one schedule instead of three separate jobs with three separate disruptions.
Finishes, Fixtures and the Details That Date a Room
The structure is what you pay for. The finishes are what you notice. Trim profiles, door hardware, flooring transitions and light fixtures decide whether a new room reads as part of the house or as something stuck on the back of it. We match the existing millwork where it is worth matching and tell you where it is not. Good craftsmanship on an addition mostly shows up in the joints nobody points at.
What an Addition Adds to the Value of Your Home
Square footage is the obvious part. The less obvious part is that an addition only adds value to your home when the new living space reads as part of the original house rather than a bolt-on. A complete home that flows from the front door through to the new room appraises better than the same square footage added badly. That is why we spend time on rooflines, window proportions and floor transitions that nobody itemizes on a quote. Smaller home repairs that have been waiting are usually cheapest to fold into the same project, while the trades are already on site and the dust is already contained.
When an Addition Is Not the Answer
Sometimes the honest advice is not to build. If the rooms you have are badly laid out rather than too few, reworking the existing footprint is cheaper and faster than extending it. Moving one wall, finishing a basement, or a straightforward home remodeling plan across two or three rooms can buy back the space you thought you were missing. We would rather tell a homeowner near Phoenixville to renovate what they already have than sell them an addition they do not need. If that turns out to be the better answer, the same crew does that work too.
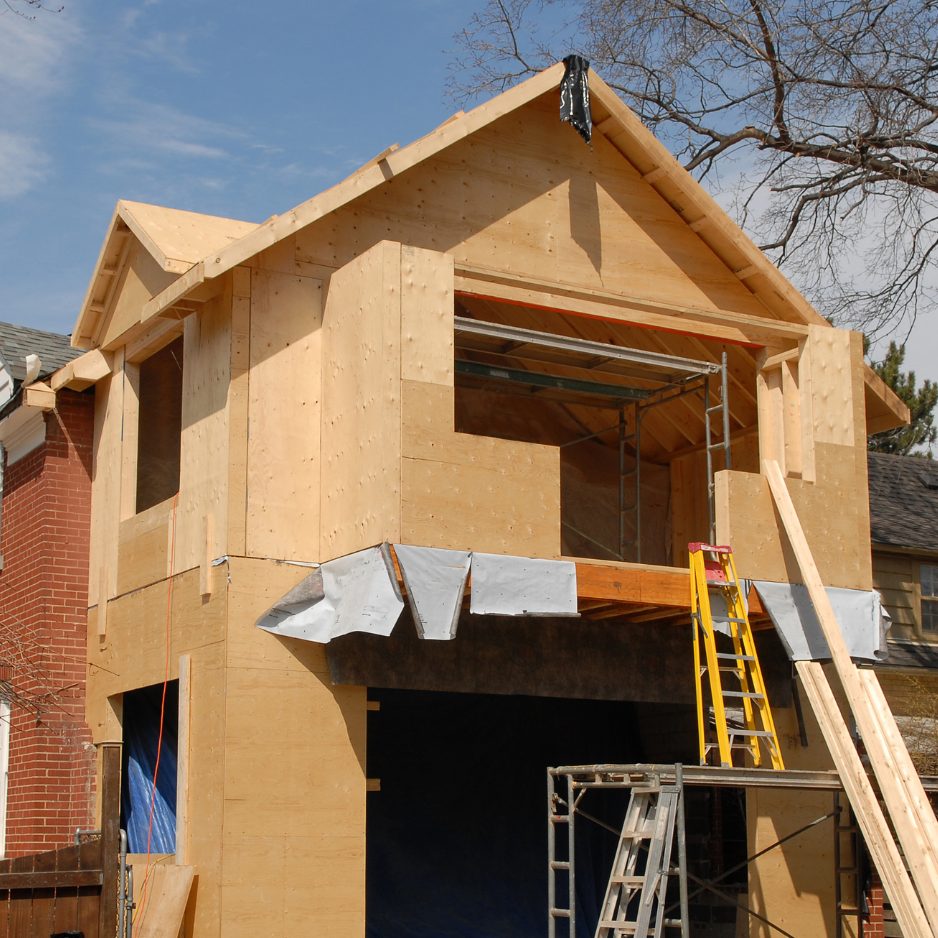
Home Addition Project Gallery
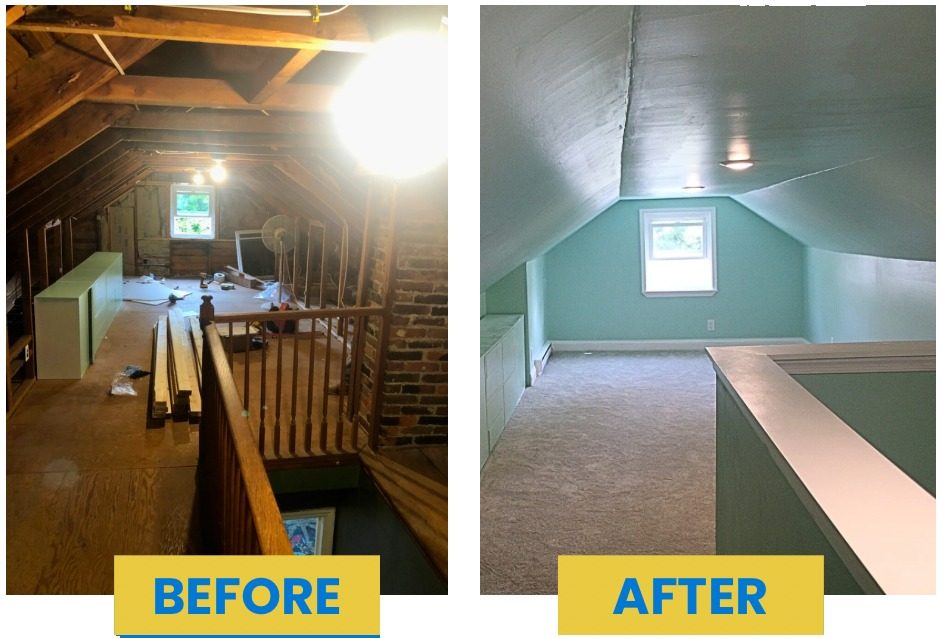
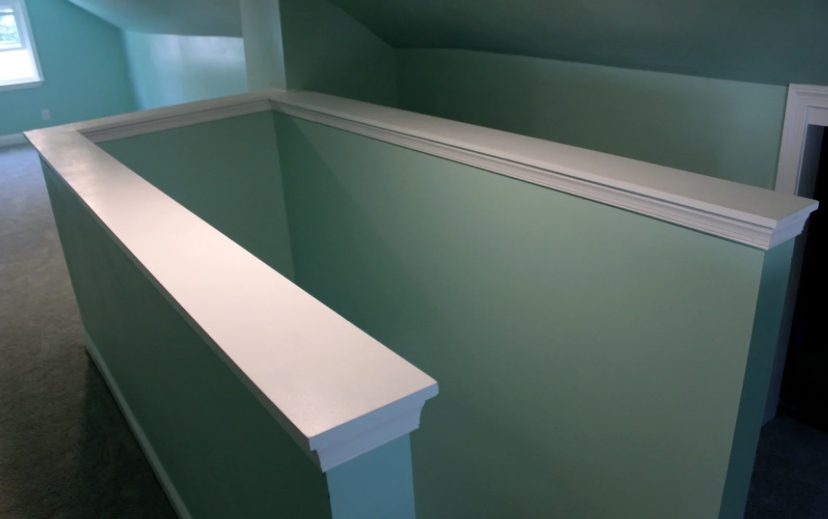
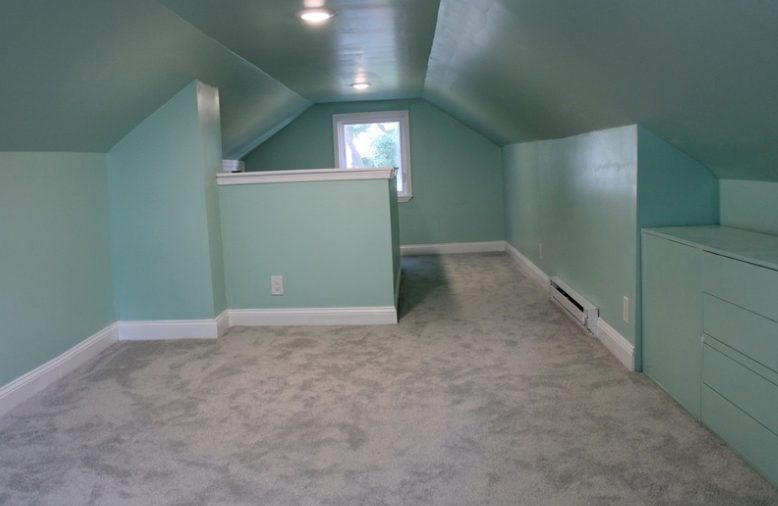
Our Home Addition Process
1

Consult
Review project goals, scope, and how the addition will integrate with your home.
2

Plan
Align layout, coordination, and execution details through structured planning.
3

Build
Manage construction with a methodical, organized approach from start to finish.
Plan Your Home Addition With Confidence
Schedule a free consultation to review scope, integration, and planning considerations.