
Basement Remodeling in Malvern PA
Turn your unfinished basement into livable space in Malvern. Call (215) 280-5910 or fill out our contact form.
Get in Touch With Us
Get in Touch With Us
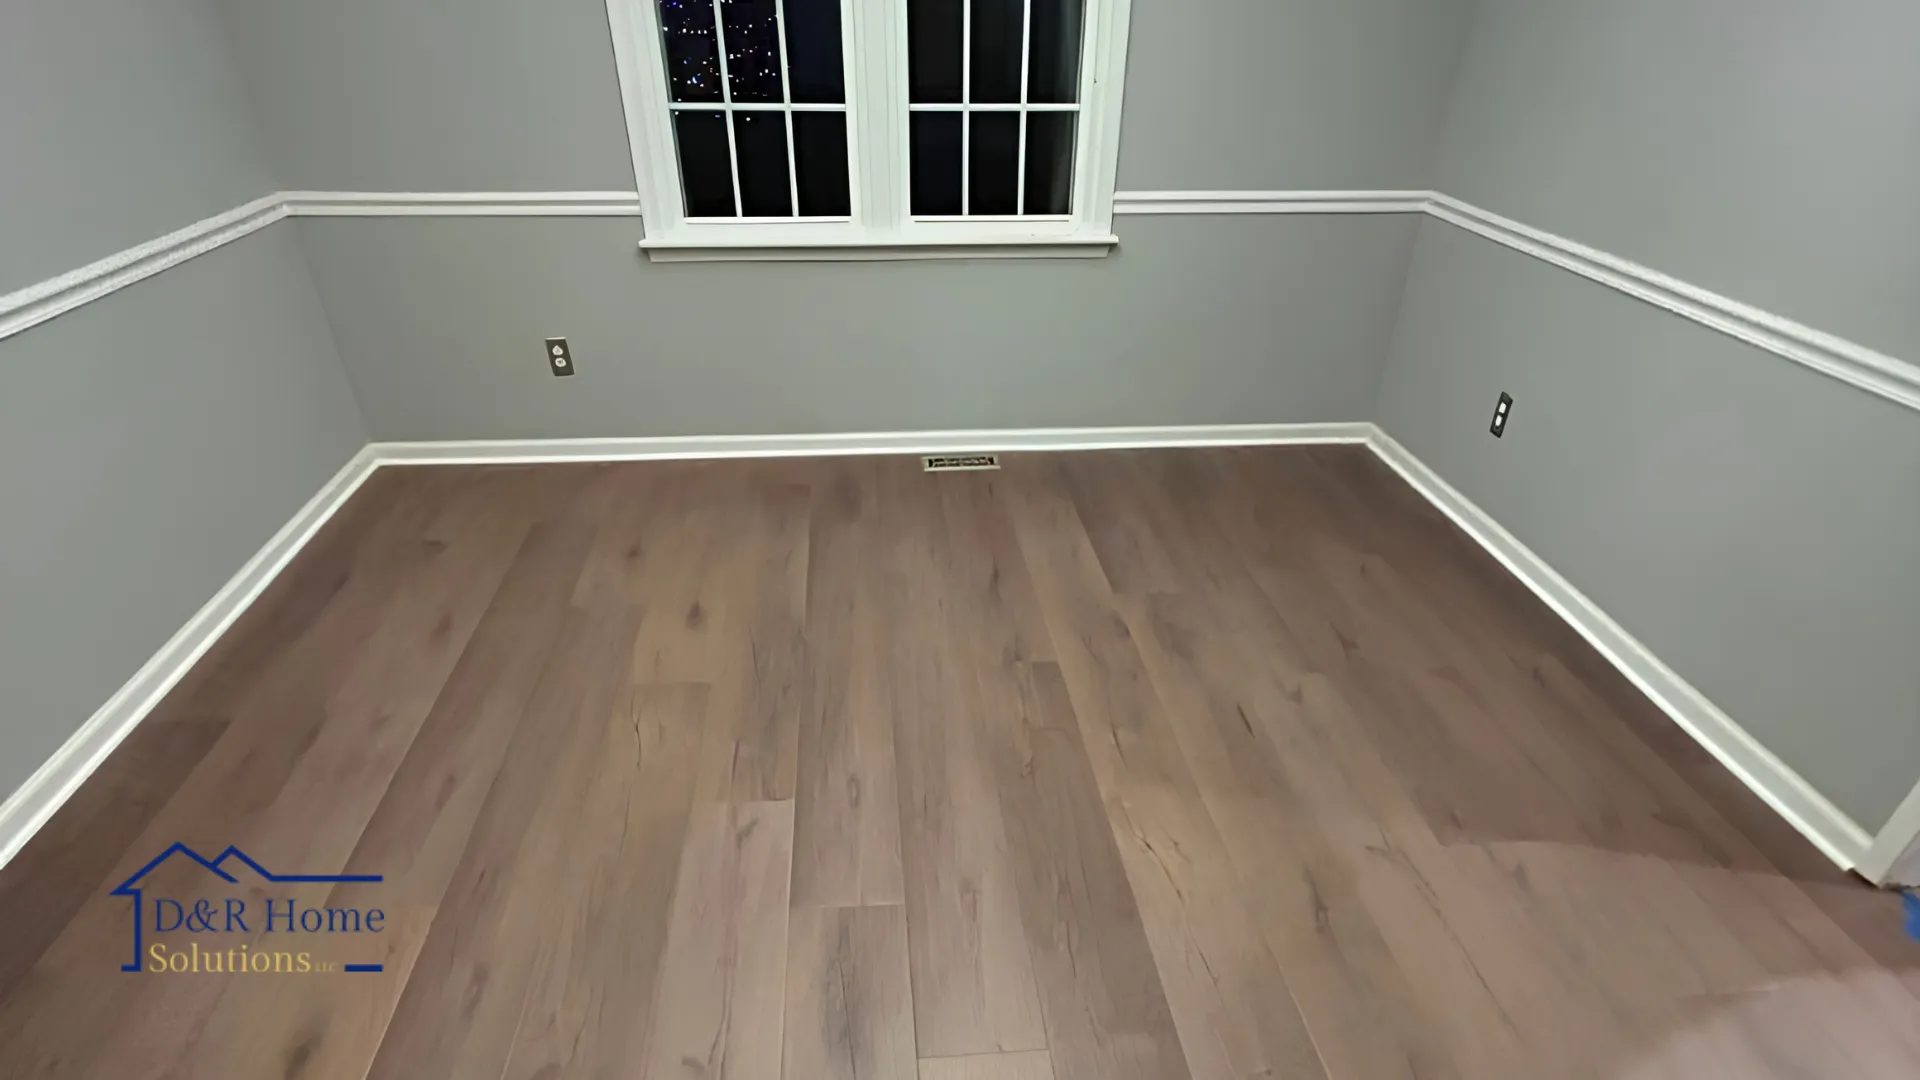
Malvern sits in one of Chester County’s most desirable corridors, and homes here reflect that. Many properties near Malvern Borough and along the Route 30 corridor were built with full basements that have never been properly finished. Raw concrete floors, exposed joists, and mechanical systems left in the open represent thousands of square feet of untapped potential. Basement remodeling in Malvern PA is one of the most practical ways to add living space without touching the existing footprint of your home. D&R Home Solutions brings structure, coordination, and certified project management to every basement project it takes on in Malvern.
How Much Can You Actually Do With a Malvern Basement?
The answer depends on three things. Ceiling height, moisture conditions, and what is already down there mechanically. D&R Home Solutions evaluates all three before any design conversation begins.
Malvern homes built before the 1960s often have lower ceiling clearances and older foundation systems that need to be understood before a layout is planned. Newer construction in developments near General Warren Village tends to have more generous ceiling heights and modern mechanical configurations that open up more design possibilities.
Basement remodeling services include:
-
Full basement finishing from unfinished concrete to complete living space
-
Home office buildouts with soundproofing, data wiring, and dedicated electrical circuits
-
Basement playrooms and family recreation areas with durable flooring and built-in storage
-
Home gym spaces with rubber flooring, mirror installations, and proper ventilation
-
Legal basement bedroom additions with egress window installation and closet buildouts
-
Wet bar and beverage station construction with plumbing rough-in and refrigeration circuits
-
Home theater rooms with acoustic framing, blackout considerations, and recessed lighting
-
Full bathroom additions within the basement footprint including drain rough-in
-
Utility and laundry room upgrades with improved organization and mechanical access
-
Interior waterproofing coordination before any finished materials are installed
-
Ceiling solutions including drop grid systems and drywall based on clearance requirements
-
Below-grade appropriate flooring including LVP, carpet, and porcelain tile
One dedicated D&R Home Solutions project manager oversees every basement project in Malvern from initial site assessment through final walkthrough.
What Makes Malvern Basements Different From Other Areas?
Malvern’s housing stock is genuinely mixed. The borough center carries Victorian and early 20th century homes with stone foundations and low ceiling clearances. Surrounding neighborhoods like those near Malvern Preparatory School feature post-war construction with block foundations. Newer developments closer to East Whiteland Township have poured concrete foundations with higher ceilings.
Each foundation type behaves differently with respect to moisture. Stone foundations allow water vapor to pass through more freely than poured concrete. Block foundations can hold water in their cores and release it slowly over time. Understanding the foundation type and moisture behavior of your specific Malvern home is the starting point for every basement project D&R Home Solutions takes on.
How We Plan Every Malvern Basement Project
Basement finishing projects fail when the sequence is wrong. Drywall goes up before the electrical rough-in is inspected. Flooring gets installed before moisture testing is completed. D&R Home Solutions eliminates these problems through disciplined pre-construction planning.
Evaluating the Space on Day One
We visit your Malvern home, assess ceiling height, check for moisture indicators, review mechanical layouts, and identify structural elements. We give you an honest picture of what the space can support before any design begins.
Designing Around Real Constraints
D&R Home Solutions works with design partners to produce a basement floor plan that accounts for mechanical access points, egress requirements, and structural elements. Every room and partition wall is mapped before pricing begins.
Pricing With Full Transparency
Labor costs are broken out and presented first. Material and finish selections follow within the approved budget. For basement projects this matters because waterproofing and mechanical work can represent a significant share of the total cost.
Keeping the Build in the Right Order
Waterproofing and drainage work comes first. Framing follows. Electrical and plumbing rough-in happens before insulation. Insulation before drywall. Flooring after paint. D&R Home Solutions builds this sequence into a real calendar schedule shared with you before work begins.
Why Malvern Homeowners Choose Us for Basement Work
-
Foundation and moisture expertise specific to the range of home types found in Malvern
-
Egress compliance handled correctly from the start so finished bedrooms qualify as legal sleeping areas
-
Permit management from application through final inspection handled entirely by D&R Home Solutions
-
Strict trade sequencing so no finished material goes in before the work behind it is inspected
-
Design partner connections to help Malvern homeowners develop layouts that work for their specific space
-
Two-part pricing keeping structural and mechanical costs separate from finish selections
-
Financing options available through preferred lending partners for larger basement scopes
Areas We Serve Near Malvern PA (19355)
D&R Home Solutions serves homeowners throughout Chester and Montgomery Counties near Malvern:
-
Paoli near Paoli Battlefield Historical Park and the Paoli Memorial Grounds
-
Berwyn near the Chester Valley Trail and Berwyn Park
-
Devon near Devon Yard and Deepdale Golf Club
-
Exton near Marsh Creek State Park and Lionville Community Park
-
Wayne near Wayne Art Center and Cowan’s Gap recreation areas
-
Phoenixville near Reeves Park and the Colonial Theatre
-
King of Prussia near Freedom Village and the Upper Merion Township Park
FAQS
How do I find out if my Malvern basement has a moisture problem before finishing it?
D&R Home Solutions assesses moisture conditions during the initial site visit. We look for efflorescence on foundation walls, staining on the concrete floor, and humidity indicators that suggest active moisture movement. If waterproofing work is needed it is scoped before any finishing begins.
What ceiling height do I need for a finished basement in Malvern?
Pennsylvania building code requires a minimum ceiling height of seven feet for habitable basement space. Some older Malvern homes fall below this threshold in parts of the basement. D&R Home Solutions measures ceiling clearances during the initial visit and discusses options where height is limited.
How long does a basement finishing project take in Malvern?
Most basement finishing projects run six to twelve weeks depending on scope. A single open recreation room finishes faster than a multi-room layout with a bathroom and wet bar. D&R Home Solutions provides a real calendar schedule before demolition begins.
Can you add a bathroom to my Malvern basement?
Yes. Basement bathroom additions require drain rough-in, supply line installation, and proper venting. D&R Home Solutions coordinates licensed plumbers as part of the overall basement scope and handles all related permit applications.
Finish Your Malvern Basement the Right Way
An unfinished basement is an opportunity that most Malvern homeowners have not acted on yet. D&R Home Solutions gives you a clear, organized path from bare concrete to finished living space. No surprises, no skipped steps, and one project manager keeping every trade accountable from start to finish.
Not sure what your basement is truly capable of? Come by our office at 710 Wheatland Street, Suite 110, Phoenixville, PA 19460. Let us help you see the possibilities before committing to anything. When you are ready to get moving, call us at (215) 280-5910 and share your project ideas with our Malvern team today.